
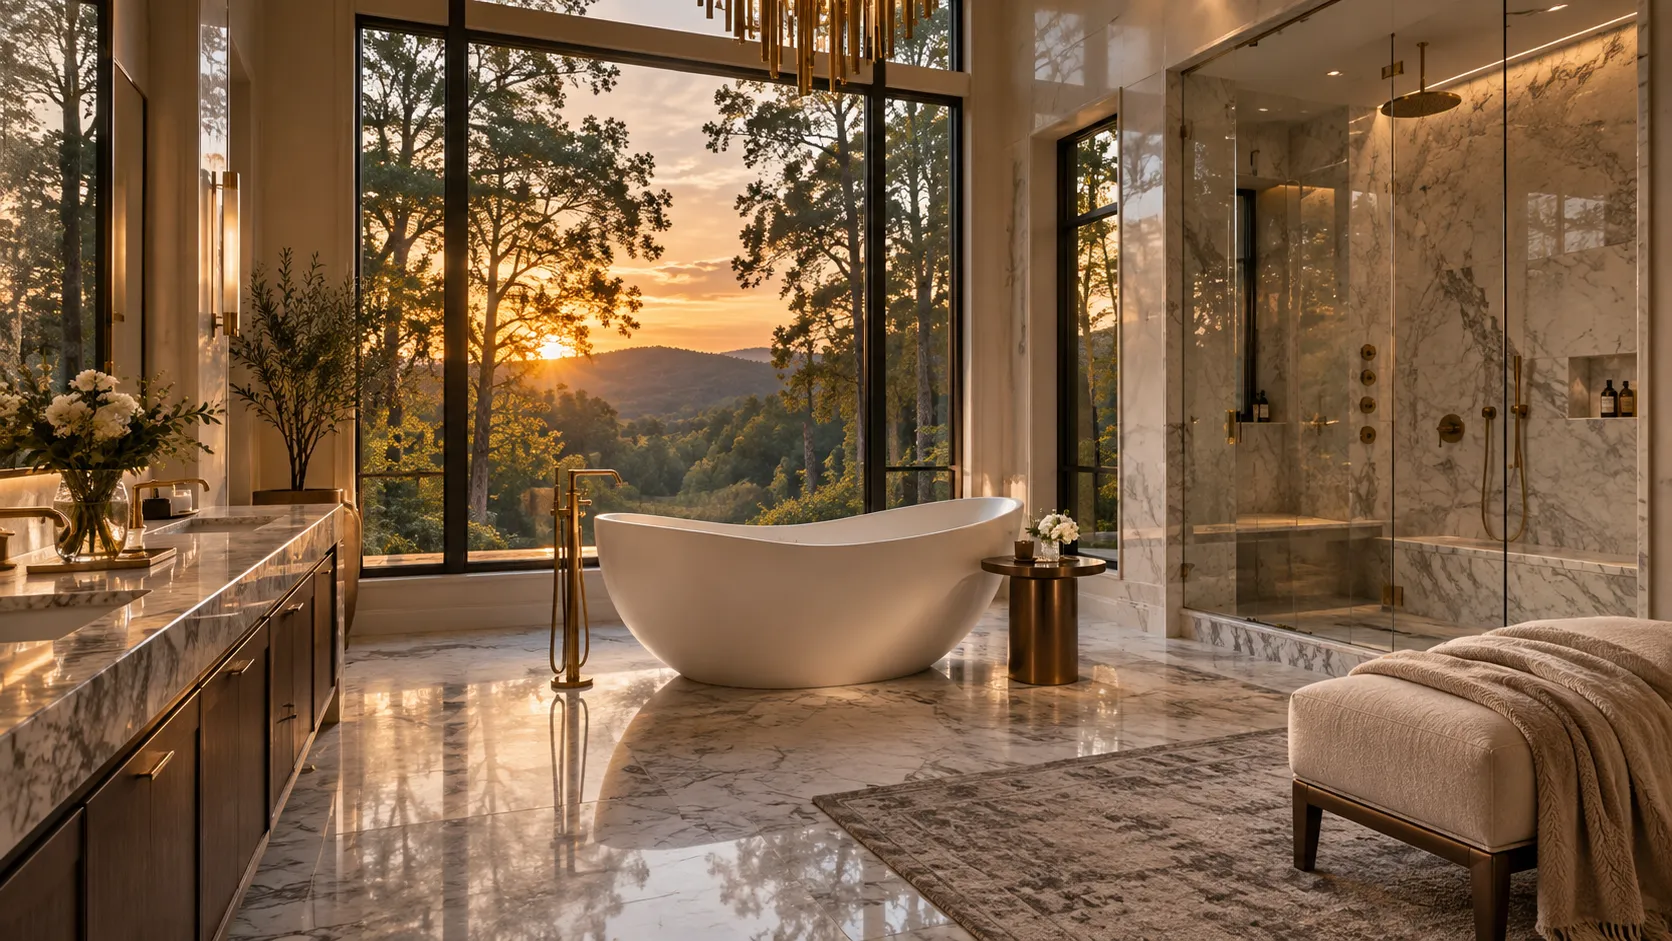
Bathroom Remodeling in Kennesaw, GA
Beyond the Builder-Grade Bathroom.
Many Kennesaw homes were built in the 1990s and 2000s, and primary bathrooms from that era were often planned around a big soaking tub and a small shower. If that describes yours, see how homeowners are reworking that space for how they actually use it, then share your plans with us.
Bathrooms From Kennesaw's Building Boom
About six in ten Kennesaw homes were built in the 1990s or 2000s, according to Census estimates. That's a different starting point from a 1960s ranch. The plumbing, framing and wiring are often newer, and bathrooms from that period are often larger than those in much older homes.
What many of these bathrooms share is a layout from that era. A primary bath from the period often has a large drop-in or corner tub on a raised deck, a separate shower that's smaller than people want today, a long vanity with one countertop and a light bar above the mirror. The finishes were often builder-grade: fiberglass shower units, cultured-marble tops and basic fixtures.
The result can be a room that works but uses its space poorly. The piece that takes up the most room, the tub, is often the piece that gets used the least.
- Median year Kennesaw homes were built
- 1998
- Built in the 1990s
- 30%
- Built in the 2000s
- 32%
- Built before 1980
- 11%
- Single-family detached homes
- 58%
Source: U.S. Census Bureau, American Community Survey 2020-2024 5-year estimates for all housing units in the City of Kennesaw, via Census Reporter. Estimates have margins of error.
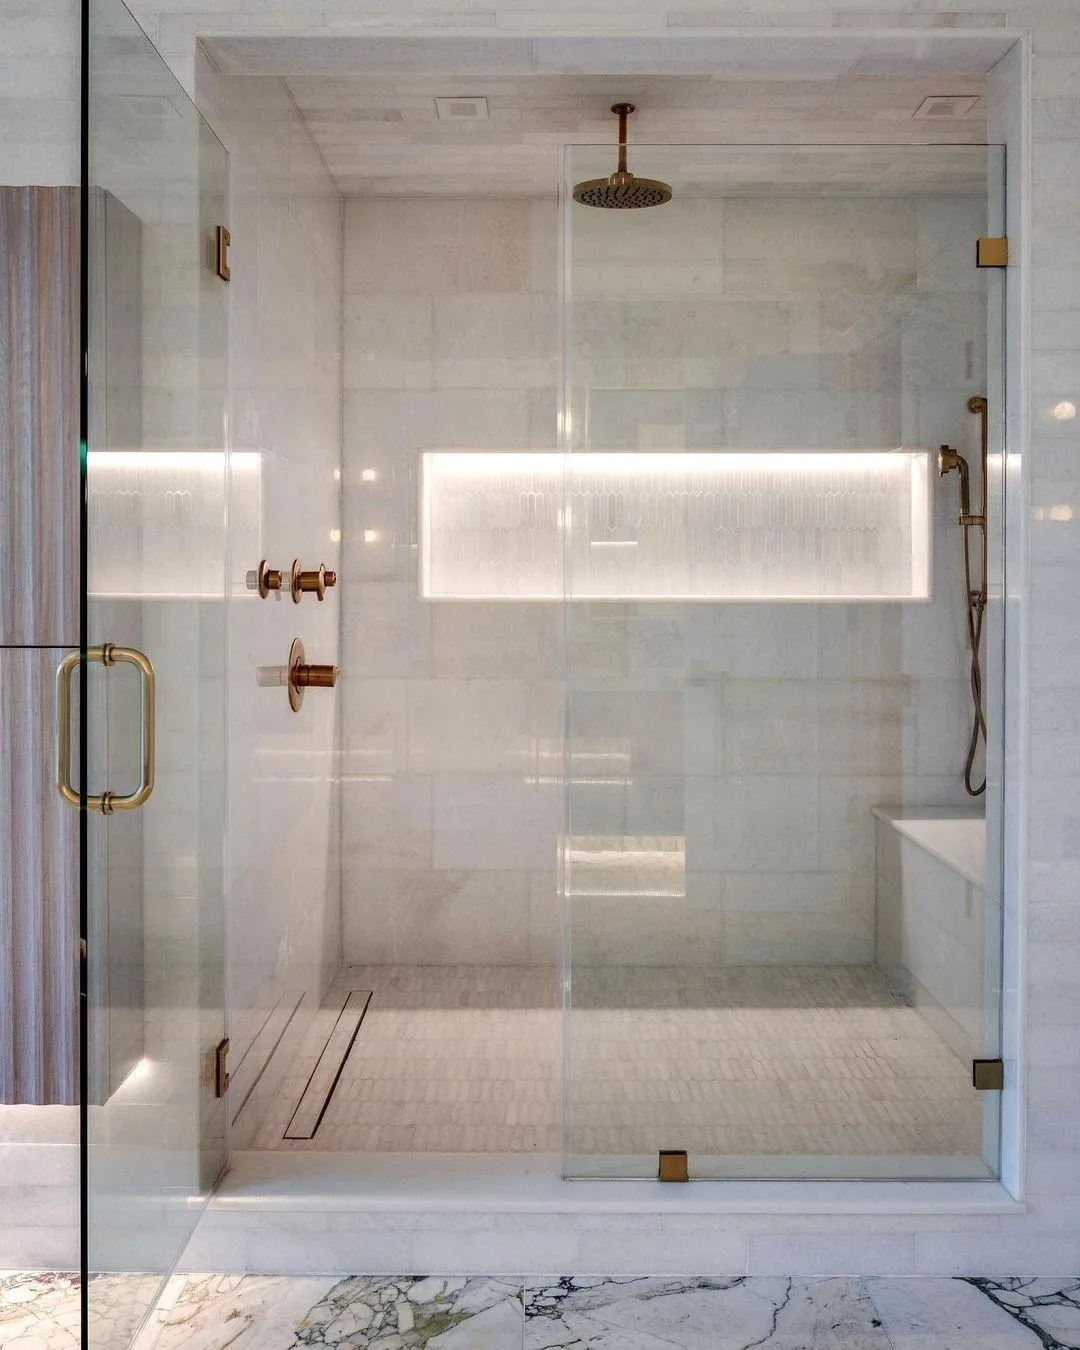
Updating a Kennesaw Bathroom
Whichever bathroom you start with, a remodel can take in any of these areas. The bathroom remodeling page goes into each one in more detail.
Explore Bathroom Remodeling- Showers and BathtubsFrom a more spacious walk-in shower to a comfortable soaking tub, consider which bathing features would better suit your routine, available space and preferences.
- Vanities and StorageMake everyday routines easier with a vanity that provides enough counter space and practical storage.
- Layout and Space PlanningA bathroom's layout affects how easily you move between the shower, vanity and other fixtures.
- Tile, Fixtures and FinishesFrom tile and lighting to faucets and shower fixtures, consider the details that will shape your bathroom's appearance, maintenance needs and everyday usability.
Common Kennesaw Bathroom Projects
For homes from the 1990s and 2000s, these are the changes that tend to make the biggest day-to-day difference.
Trading the Garden Tub for a Bigger Shower
Removing a large tub deck often frees enough space for a roomy walk-in shower with a bench and a niche. If you still want a tub, a freestanding one takes up less visual space than a built-in deck.
Replacing a Fiberglass Shower Unit
Tile or solid-surface walls replace the dated look and let you choose the size, niche and glass you actually want. It's also a chance to check for hidden moisture behind the old unit.
Splitting One Long Vanity
A single long counter can become two sinks with drawers in between, or a vanity plus a makeup area. Either way, each person gets their own space.
Upgrading the Kids' or Guest Bath
Secondary bathrooms from this era are often all original. Durable tile, better ventilation and a vanity with drawers can make them easier to keep clean.
Planning a Kennesaw Bathroom With Us
Close to Our Marietta Base
Kennesaw is just northwest of Marietta, where we're based, so your bathroom isn't far from where we work.
Built for 1990s and 2000s Layouts
About six in ten Kennesaw homes date from those two decades. The ideas and questions here focus on that era's garden tubs, small showers and long single vanities.
Kennesaw or Cobb County Permits
Some Kennesaw mailing addresses are outside city limits. The permit section of this guide links the City of Kennesaw and Cobb County so you can check which applies.
A Free Quote Request
Asking for a quote costs nothing and doesn't commit you. In the form, tell us what you'd do with the space if the tub were gone.
When the Layout Is the Real Problem
Homes from the 1990s and 2000s often have enough space. The issue is how it’s divided. A large tub deck, a small shower and a long single vanity can leave the room feeling crowded even though it isn’t small.
Keeping the plumbing where it is saves money and time, and it’s the right choice when the room already works. It may be worth changing when:
- The shower is too small to use comfortably, but the tub next to it sits unused.
- Two people get ready at the same time and share one sink.
- The toilet is in plain view of the bedroom door and you want it in its own space.
Moving a drain or supply line is a normal part of many remodels. It just adds cost and time, so it’s worth doing when it fixes something you notice every day.
Deciding Between a Tub and a Shower
In many Kennesaw primary baths, this decision shapes the whole project. Ask yourself:
- How often does anyone take a bath? If the honest answer is “almost never,” the tub is costing you space.
- Is there another tub in the house? A hall bath with a tub often covers bath time for children and resale expectations.
- Who will use this bathroom in ten years? A curbless or low-threshold shower with a bench and grab-bar blocking in the walls is easier to use as mobility changes.
If you’re keeping a tub, a freestanding style can make the room feel more open than a built-in deck. Our Bathroom Remodeling page covers the tradeoffs in more detail.
Spending the Budget Where You’ll Notice It
A useful order for a builder-grade bathroom:
- Check for water damage and ventilation first. Twenty-five years is long enough for a failing shower pan or a weak fan to cause problems out of sight.
- Fix the layout if it’s the core problem. New tile on the same cramped shower won’t feel like a new bathroom.
- Put money into the shower and vanity. They get used every day.
- Choose finishes to fit what’s left. Tile and fixture choices are the easiest place to adjust the budget.
Storage That Clears the Counter
Long single-top vanities from this era often have deep cabinets with no drawers, so everything piles up on the counter. Drawer banks, pull-out organizers, a recessed medicine cabinet and a linen cabinet in a corner that’s currently unused all help. A shower niche removes the need for a caddy.
Better Light at the Mirror
The light bar above the mirror is one of the most recognizable features of a 2000s bathroom. It lights the top of your head and casts shadows on your face. Sconces on either side of the mirror, or a vertical light on each side of a double vanity, give much more even light for shaving and makeup. Add a dimmable overhead or a light in the shower if the room feels dark. A licensed electrician should handle any wiring changes.
Permits in Kennesaw
Permit needs depend on the work being done and whether your home is inside Kennesaw city limits. Start with the City of Kennesaw’s Building Services page. If your home is in unincorporated Cobb County, use Cobb County Residential Permitting, which also links to a tool for finding the jurisdiction of any Cobb County address.
Kennesaw Bathroom Remodeling Questions
Questions homeowners in 1990s and 2000s homes often ask when they start planning.
Should I take out the garden tub?
If nobody has used it in years, removing it is one of the most common ways to reclaim space in a Kennesaw primary bathroom. The space usually goes to a larger shower, more storage or both.
Before you decide, check whether your home has another tub. If this is the only one and you have young children, or you plan to sell soon, keeping a tub somewhere in the house is usually the safer choice.
Is it worth removing the raised tub deck?
Tub decks take up a lot of floor space and can be hard to clean around. A freestanding tub or a larger shower often uses the same area better. The plumbing usually needs some rework, which is worth discussing when you request a quote.
Do I need a permit in Kennesaw?
It depends on the work and on your address. For homes inside city limits, the City of Kennesaw handles permits through Building Services, and its Permits & Applications page explains how to apply. Homes with a Kennesaw mailing address outside city limits fall under Cobb County Residential Permitting.
How much does it cost to redo a primary bathroom?
Primary bathrooms in homes from this era are often larger than older hall baths, so costs depend heavily on how much you change. Our Bathroom Remodeling page lists general planning ranges, from cosmetic updates to extensive remodels. They're planning estimates, not quotes.
Can I keep the tub and still get a bigger shower?
Sometimes. In larger primary baths there may be room for both if the tub deck is removed and a freestanding tub is used instead. In smaller rooms, you'll usually need to choose.
How can I tell if there's water damage behind my shower?
Loose tiles, cracked caulk that keeps coming back, a musty smell, soft spots in the floor or stains on the ceiling below are all worth mentioning early. Hidden problems are easier to plan for when they're expected.
Talk Through Your Ideas
Tell us which bathroom you want to change, roughly when your home was built and what you'd do with the space if the tub were gone. Photos of the current layout make the first conversation much easier.